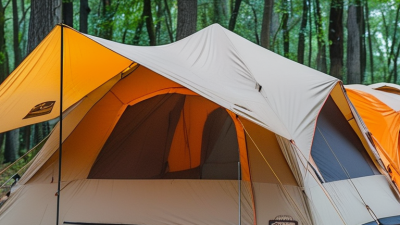
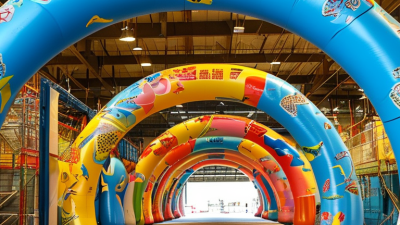
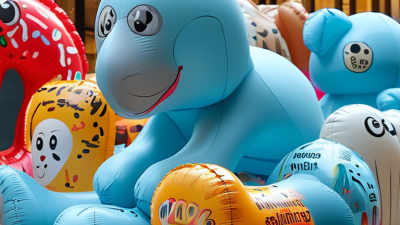
The market for Events Tents in 2026 is really starting to look beyond just keeping the rain off. Nowadays, global buyers are looking for much more—things like safety, comfort, quick setup, and a wow factor in one portable structure. A well-chosen tent can totally turn an empty field into a sleek conference space, a beautiful wedding venue, an exhibition hall, or even a sports hospitality zone.
Jeroen van Hooff, who’s well-versed in event infrastructure, often points out that “the experience of the venue begins before your guests even step inside.” And honestly, that’s pretty true when it comes to Events Tents. Guests will notice little things like how tall the entrance is, how stable the flooring feels, the warmth of the lighting, how the air moves around, even the sound of rain tapping on the roof. Buyers really need to keep in mind details like fire-retardant fabric approvals, wind-load calculations, drainage plans, accessibility, and local setup rules. Sure, these might not sound glamorous, but they’re all about keeping people safe and protecting your budget.
For 2026, folks will be comparing the top event tents for international teams shopping around. They’ll look at things like modular systems, clear-span designs, transparent rooftops, insulated walls, eco-friendly materials, and quick setup options. Big brands like Losberger De Boer, RÖDER, and HTS Tenti each bring their own strengths, but no single supplier is perfect for every market. Factors like climate, transportation, local labor skills, and how long the event lasts can really influence what’s the best choice.
And yes, price still counts. But keep in mind, the cheapest quote might not include essentials like flooring, ballast, lighting, permits, or emergency plans. That makes apples-to-apples comparisons pretty tricky. A smarter way to evaluate is to look at the total cost, the supplier’s experience, available documentation, support for replacements, and track record in tough conditions. This guide isn’t going to wipe out all your uncertainties, but it should help you ask the right questions before making that big international purchase.
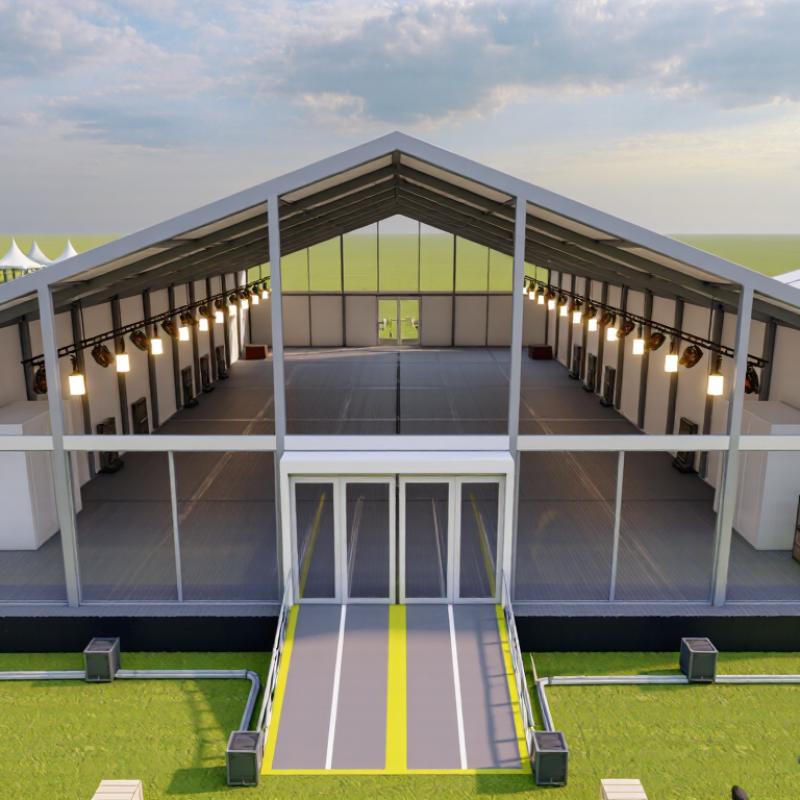
Global event buyers are prioritizing adaptable tent systems over single-use structures. UFI’s 2025 Global Exhibition Barometer reported improving business confidence across many exhibition markets. This supports demand for faster, reusable event infrastructure.
Modular frames now allow wider entrances, adjustable walls, and clearer visitor movement. Buyers also want insulated roofs, reflective fabrics, and raised flooring for changing weather. The details matter. A shaded registration desk can reduce queues during a hot afternoon.
Sustainability is becoming a purchasing requirement, not decoration. ISO 20121 encourages measurable sustainability practices across event operations. Reusable aluminum frames, replaceable fabric panels, and repairable flooring can reduce repeated waste. However, “green” claims need evidence. Some suppliers still present recyclable fabric as fully sustainable without showing recovery rates.
Digital readiness is another strong direction. The Events Industry Council’s Global Economic Significance of Business Events report estimated that business events generated 1.6 billion participant experiences worldwide in 2019. Large audiences now expect reliable charging points, strong connectivity, and spaces for digital engagement.
Accessibility is also moving closer to the center. Wider pathways, stable ramps, visual signage, and quieter areas improve real visitor experiences. Buyers should request test layouts, fire documentation, load calculations, and installation records. Cheaper specifications may look attractive, but poor ventilation or weak drainage can create expensive problems. The market is evolving quickly, though not every advertised innovation deserves immediate trust.
Festivals, exhibitions, and corporate events need different shelter systems. A festival usually demands wide-span tents, clear sightlines, and fast installation. Frame tents suit exhibitions because they create unobstructed interiors for booths, lighting, and visitor flow.
According to UFI’s Global Exhibition Barometer, global exhibition revenues were expected to reach about 115% of 2019 levels in 2024. That recovery increases pressure on organizers to build quickly and safely.
Corporate events often favor modular marquee tents with insulated walls, glass panels, flooring, and discreet service access. These details support product launches, conferences, and hospitality zones.
The American Express Global Meetings and Events Forecast 2025 reported that 64% of meeting professionals expected attendee numbers to increase.
More guests require better ventilation, emergency exits, stable flooring, and clear capacity calculations. A beautiful tent is not enough.
Weather changes everything. Wind-rated structures, flame-resistant fabrics, drainage planning, and certified anchoring should be checked before purchase.
Buyers should request load data and installation records, not only attractive photographs. No tent is perfect. Transparent roofs can overheat, while large openings may reduce weather protection.
I have seen layouts fail because storage space was ignored. A small service corridor can prevent serious operational problems.
UFI data also shows regional exhibition conditions vary widely, so buyers should adapt tent specifications to climate, venue surfaces, and local safety requirements.
2026 Top Events Tents for Global Buyers
Key Materials and Designs for Weather-Ready Event Tents
Weather-ready event tents begin with the fabric, not the printed color. PVC-coated polyester offers strong waterproofing and easy cleaning. High-tenacity polyester can reduce weight while maintaining useful tear resistance. The right choice depends on wind exposure, rainfall, transport distance, and repeated installation. There is no perfect material.
Experienced installers inspect seams, corners, and tension points before every event. Welded seams usually resist water better than ordinary stitching. Reinforced webbing should connect the canopy to the frame without sharp stress points. A slightly sloped roof helps rainwater move away. Flat roofs invite trouble.
Frame design matters just as much. Aluminum frames are lighter and resist corrosion in humid conditions. Steel frames provide greater weight and rigidity, but they require careful surface protection. Cross-bracing, adjustable legs, and certified anchoring systems improve stability. Heavy ballast is useful on hard surfaces, yet it cannot replace a proper wind assessment. Always verify local safety requirements.
Ventilation also deserves attention. Sidewalls with controlled openings can reduce heat buildup without exposing guests to sudden rain. Clear panels improve visibility, although they may increase interior temperature under strong sunlight. In real installations, small drainage errors can cause large problems. A tent may look secure at noon and struggle after an evening storm. Buyers should request material specifications, load information, maintenance guidance, and installation records before placing a large order.
2026 Top Events Tents for Global Buyers
How to Evaluate Tent Size, Layout, and Guest Capacity
Tent selection should begin with guest behavior, not the tent’s exterior dimensions. A banquet layout usually needs 12–15 square feet per guest. Theater seating may need 8–10 square feet. Reception layouts often require 6–8 square feet, excluding kitchens, stages, bars, and storage. A 30-by-50-foot tent offers 1,500 square feet. It may hold 100 banquet guests, but space becomes tight after adding tables, aisles, and service areas. A neat floor plan can still fail.
Demand for live gatherings remains significant. The Events Industry Council’s Global Economic Significance of Business Events study recorded about 1.5 billion participants worldwide and approximately 1.5 trillion dollars in economic output. UFI’s Global Exhibition Barometer, published in 2024, reported that 53% of surveyed companies expected higher revenues than the previous year. These figures support careful capacity planning, especially for international buyers managing different venue standards. Local fire codes, emergency exits, wind ratings, and accessibility rules must still control the final design.
Tips: Measure usable space, not fabric footprint. Draw guest-flow paths before ordering furniture. Keep emergency routes clear. Allow extra room for rain covers and equipment. I often see buyers forget the buffet queue. That mistake is expensive. Capacity estimates also deserve review, because real guests rarely sit as neatly as a diagram suggests.
Estimated guest capacity by tent size and layout. Figures use common planning allowances of approximately 15 sq ft per guest for banquet seating and 8 sq ft per guest for standing receptions; final capacity depends on tables, stages, bars, catering areas, exits, and local safety regulations.
2026 Top Events Tents for Global Buyers
Safety, Accessibility, and Compliance for International Buyers
For international buyers, an event tent is more than a temporary roof. It is a public space with serious responsibilities. Safety starts before shipment. Ask for structural calculations, wind ratings, snow-load limits, and anchoring plans. Documents should identify fabric performance, fire-resistance testing, and safe occupancy limits. Requirements differ between countries, so one certificate may not satisfy every local authority. Experienced planners inspect the site, soil, weather history, and nearby power systems. Windy sites expose weak assumptions. A checklist can still miss them.
Accessibility must be designed into the layout, not added after installation. Provide level entrances, firm ramps, clear aisles, and enough turning space for mobility devices. Keep emergency exits visible and unobstructed. Check floor transitions carefully, especially where cable covers or raised platforms appear. Lighting matters. Poor visibility can create avoidable trips during evening events. A tent may meet technical standards yet still feel difficult to enter or navigate. That gap deserves honest review.
Compliance also includes installation quality and reliable records. Request assembly manuals, inspection schedules, maintenance instructions, and documents in a language your team understands. Confirm who will supervise anchoring and post-installation checks. Local authorities may require permits, occupancy approval, emergency lighting, or fire-safety inspections. Never assume the supplier understands your venue’s rules. International buying is complicated. Small details often decide whether a safe plan works in practice. Teams should record changes, question unclear claims, and admit when expert local advice is needed.
| Tent Format | Common Footprints | Typical Clear Height | Indicative Standing Capacity* | Best International Use | Safety and Accessibility Priorities | Key Compliance Evidence to Request |
|---|---|---|---|---|---|---|
| Small Pop-Up Canopy | 3 × 3 m; 3 × 6 m | 2.3–3.5 m | 6–12 people | Registration desks, small exhibits, information points, and community events | Ballast must be suitable for the site wind conditions; keep entrances unobstructed; use flame-retardant fabric; provide a level route where possible. | Fabric fire-performance report, structural assembly instructions, ballast calculation, wind limitations, and accessibility layout. |
| Pagoda or Pyramid Tent | 3 × 3 m; 5 × 5 m | 2.4–5.0 m | 6–18 people | Hospitality points, ticketing, sponsor-free public information areas, and outdoor receptions | Secure all corners and center poles; control water runoff; avoid trip hazards from ropes and pegs; maintain a clear wheelchair approach. | Material fire classification, installation method statement, anchoring plan, weather limits, and inspection checklist. |
| Frame Marquee | 6 × 6 m; 6 × 12 m; 10 × 20 m | 2.5–4.0 m | 25–140 people | Temporary dining, meetings, exhibitions, press areas, and weather-protected service areas | Check frame stability, emergency lighting where required, exit width, floor loading, fire separation, and accessible toilet arrangements. | Structural calculations, wind and snow-load limits, fire certification, electrical inspection records, floor plans, and evacuation plan. |
| Clear-Span Event Hall | 10 × 20 m; 15 × 30 m; 20 × 40 m | 4.0–8.0 m | 140–570 people | Large conferences, trade fairs, dining halls, cultural programs, and temporary public venues | Require engineered wind, snow, and ballast calculations; provide multiple exits, accessible routes, emergency signage, safe crowd flow, and professional inspection. | Engineer-stamped structural package where required, fire-safety strategy, occupancy plan, emergency egress calculation, electrical test certificates, and local permit documents. |
| Long-Span Pole Tent | 10 × 15 m; 15 × 30 m; 20 × 40 m | 3.0–6.0 m | 105–570 people | Festivals, weddings, dining events, agricultural shows, and temporary outdoor gatherings | Clearly mark guy lines and stakes; protect public circulation from trip hazards; verify soil suitability; keep pole locations outside required aisles. | Anchoring and soil assessment, wind limitations, flame-performance documentation, site risk assessment, and crowd evacuation plan. |
| Transparent or Panoramic Tent | 6 × 12 m; 10 × 20 m; 15 × 30 m | 3.0–6.0 m | 50–320 people | Scenic receptions, tourism events, temporary dining, and daylight exhibitions | Manage solar heat and glare; use safety markings on transparent walls; confirm fire performance of clear panels; provide ventilation and accessible entry thresholds. | Clear-material fire test data, ventilation assessment, thermal-risk plan, structural calculations, and emergency lighting documentation. |
| Climate-Controlled Temporary Hall | 10 × 20 m; 15 × 30 m; 20 × 50 m | 4.0–8.0 m | 140–715 people | International conferences, winter events, product showcases, and long-duration installations | Separate heating and fuel equipment from occupied areas; manage carbon-monoxide risk; provide ventilation, fire detection, accessible routes, and backup power planning. | HVAC and fuel-system certificates, electrical inspection, fire-risk assessment, emergency power plan, structural calculations, and local authority approval. |
| Modular Multi-Bay Structure | 20 × 30 m; 30 × 50 m; expandable in 5 m or 10 m bays | 5.0–10.0 m | 430–1,070 people | Large exhibitions, public festivals, disaster-relief support, and scalable international programs | Use a project-specific engineering review; verify bay connections, fire compartments, evacuation distances, accessible facilities, service corridors, and crowd-control barriers. | Full structural design, site and foundation data, fire strategy, occupancy certificate, accessibility plan, electrical and HVAC certificates, and inspection records. |
Global buyers are reassessing event tents for 2026, with sourcing, customization, and delivery risk closely connected. UFI’s 2025 Global Exhibition Barometer reported that most surveyed exhibition companies expected stable or increased activity. That demand supports earlier purchasing and wider supplier comparisons. Request factory audits, material samples, production photos, and recent project references. Specify everything.
Customization should begin with climate, audience flow, and installation conditions. A coastal event may need stronger corrosion protection, while humid regions require careful fabric treatment and ventilation. Ask for fabric weight, coating type, fire-test documentation, wind-rating assumptions, and replacement-part availability. Do not judge value by fabric price alone. Small errors compound.
Logistics deserves a separate cost model. UNCTAD’s Review of Maritime Transport 2024 recorded 2.4% growth in seaborne trade during 2023 and projected 2.6% growth for 2024, yet disruptions can still alter routes and freight rates. The World Bank’s Logistics Performance Index 2023 shows international shipments can take about 44 days from port entry to final delivery. Build schedules around production, inspection, ocean transit, customs, inland transport, and local setup. Compare delivered-cost quotations, not factory-only prices. Include packaging, duties, storage, insurance, installation labor, and seasonal freight surcharges. A 2026 budget should retain contingency funds, because weather, port congestion, and incorrect dimensions remain practical risks.
Request structural calculations, wind ratings, snow-load limits, and anchoring plans. Ask for fabric performance and fire-resistance testing. Documents matter.
Soil, weather history, nearby power systems, and wind exposure affect installation safety. Weak ground or coastal wind can challenge an otherwise strong design. A checklist may miss hidden site problems.
Design level entrances, firm ramps, clear aisles, and turning space for mobility devices. Keep emergency exits visible and unobstructed. Check raised platforms and cable covers carefully.
Floor transitions can cause trips, especially near platforms and cable covers. Poor evening lighting also creates avoidable hazards. Technical compliance does not always mean comfortable access.
Authorities may require permits, occupancy approval, emergency lighting, or fire-safety inspections. Requirements differ between countries and venues. Never assume one certificate satisfies every local rule.
Request factory audits, material samples, production photos, and recent project references. Confirm assembly manuals, inspection schedules, maintenance instructions, and replacement-part availability. Specify everything.
Match the design to climate, audience flow, and installation conditions. Coastal events may need corrosion protection. Humid regions may require suitable fabric treatment and ventilation.
Compare delivered-cost quotations, not factory-only prices. Include packaging, duties, storage, insurance, installation labor, and seasonal freight surcharges. Keep contingency funds for weather, port congestion, and incorrect dimensions.
Build schedules around production, inspection, ocean transit, customs, inland transport, and local setup. International delivery can take about 44 days from port entry to final delivery. That estimate can change.
Record design changes, anchoring checks, inspections, maintenance actions, and unclear supplier claims. Use documents your team understands. Admit when local expert advice is needed.
In 2026, Events Tents will play a central role in festivals, exhibitions, trade fairs, and corporate gatherings worldwide. Global buyers will increasingly seek flexible structures that combine attractive design, fast installation, reliable weather protection, and efficient space use. Popular options will include modular marquees, clear-span structures, inflatable shelters, and compact pop-up systems, each suited to different event formats and guest requirements. Durable, lightweight materials, reinforced frames, waterproof fabrics, ventilation, insulation, and adaptable flooring will help tents perform in changing climates.
Successful purchasing decisions will depend on accurate evaluation of tent dimensions, internal layouts, entrances, circulation routes, seating plans, and maximum guest capacity. Buyers should also consider fire safety, structural stability, emergency access, accessibility features, and local compliance requirements. In addition, international sourcing will require careful attention to customization, production schedules, packaging, shipping methods, installation support, and total costs. By balancing design, safety, functionality, logistics, and budget, organizers can select event tents that deliver dependable performance and a professional experience in diverse markets.